Quick Answer
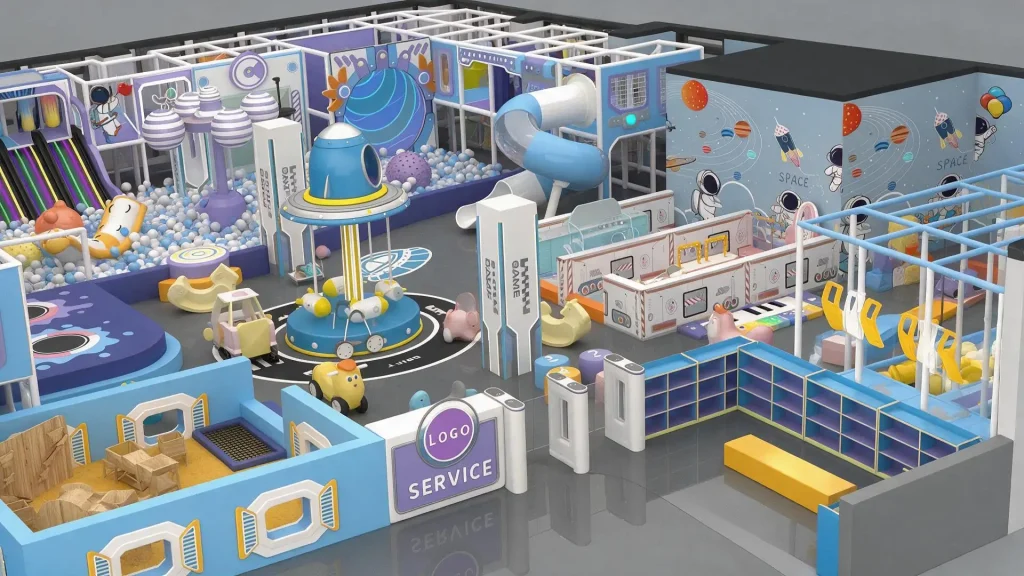
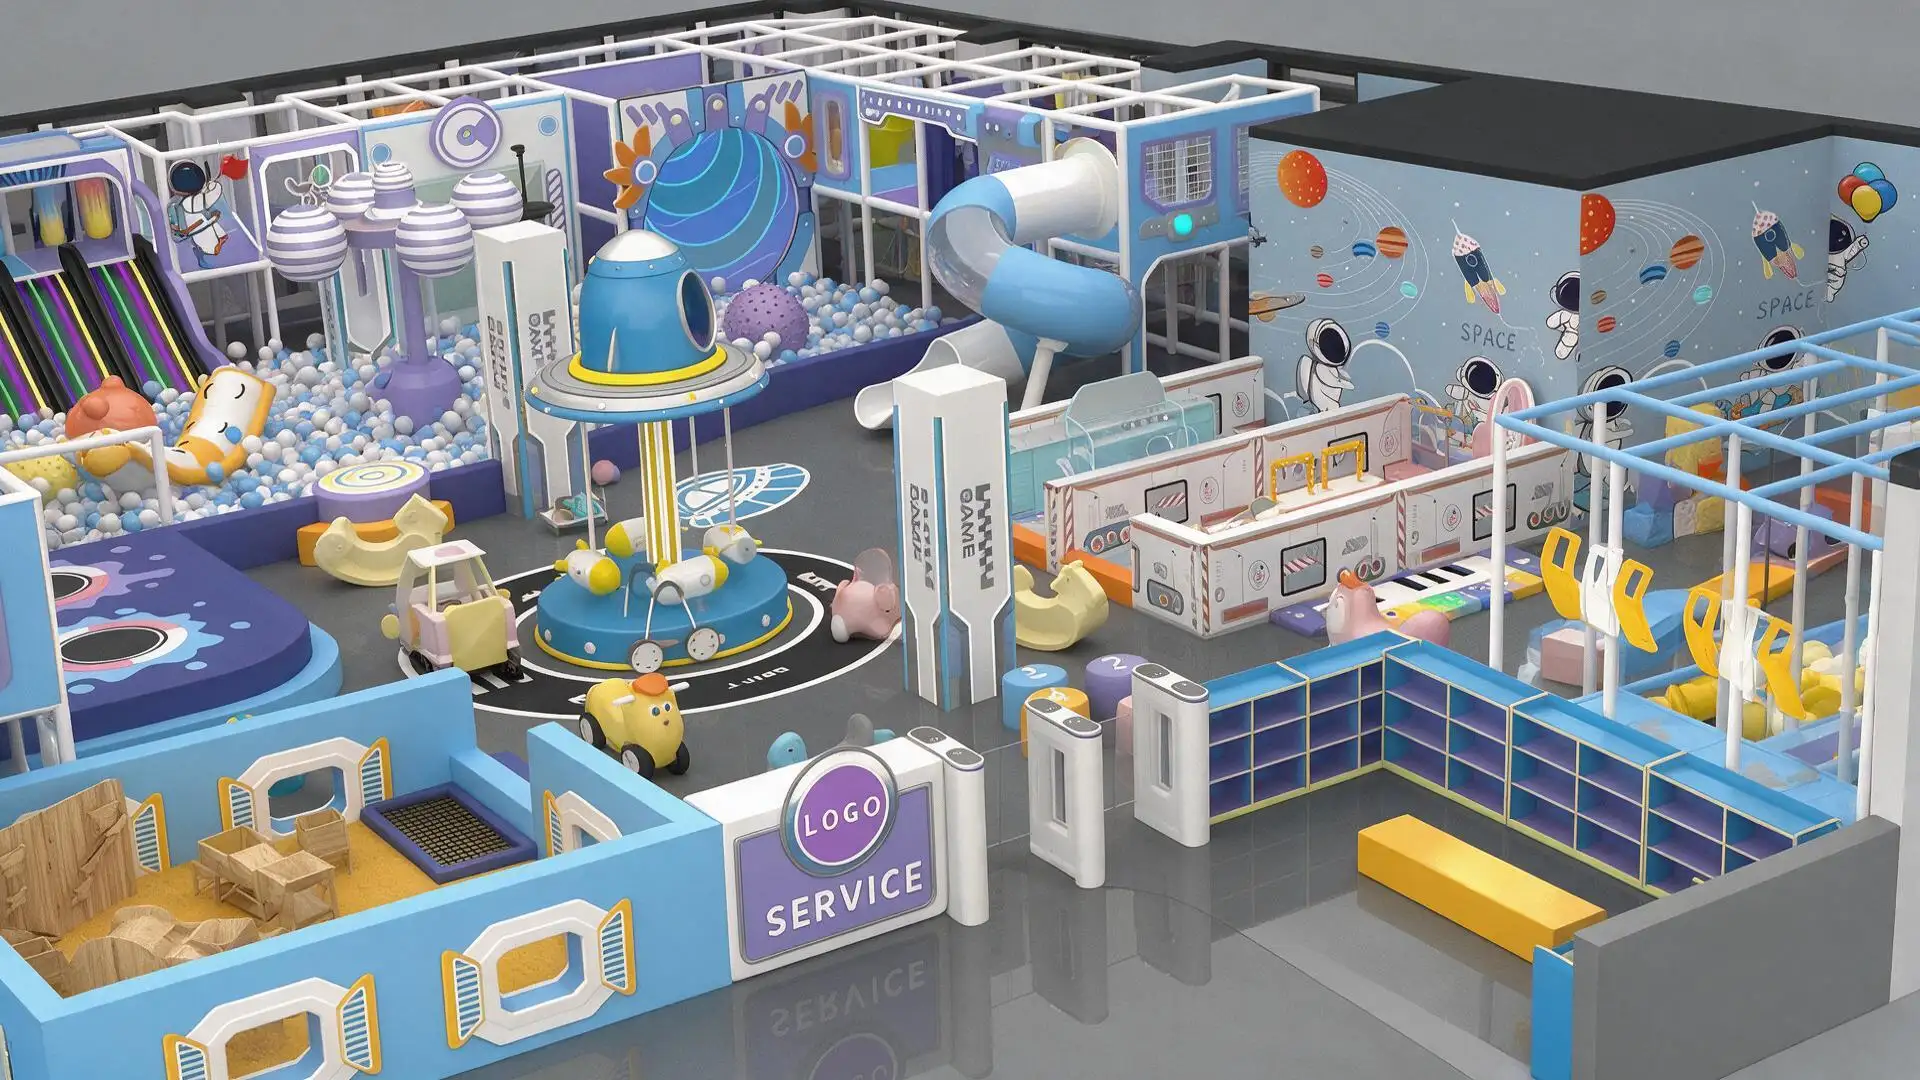
A successful indoor playground design has to do more than fit equipment into an available floor plan. For a commercial family venue, play, circulation, supervision, challenge levels, safety requirements and day-to-day operation need to work together as one coherent experience. This approximately 2,000 m² Moscow-region project shows how AegisPlay approached that challenge as a complete family entertainment environment.
A successful indoor playground design has to do more than fit equipment into an available floor plan. For a commercial family venue, it must connect play, circulation, supervision, different activity levels and day-to-day operation into one coherent experience. That was the challenge behind an approximately 2,000 m² sports and entertainment center developed in a town in the Moscow region.
The project was conceived not as a conventional children-only soft-play area, but as a broad family entertainment environment combining exploration, physical challenge, interaction and shared experiences. This case study explains how AegisPlay translated those requirements into a practical indoor playground project designed for real operation.
Key Takeaways
01. Design the experience before filling the floor. Large indoor venues need connected activity zones, circulation and visual relationships rather than isolated equipment islands.
02. Family interaction is a design requirement. An all-age venue should allow different users to remain socially connected while choosing activities suited to their age, ability and the equipment’s intended use.
03. Indoor operation creates more usable calendar time. Weather has less direct influence, but commercial performance still depends on local demand, programming, maintenance and the guest experience.
04. Safety requirements are market- and equipment-specific. The applicable regulation and document package should be confirmed against the actual equipment and destination market.
Table of Contents
02.Family Entertainment Center Design Starts With Interaction
03.Building an Indoor Adventure Playground the Whole Family Can Experience
04.Why Indoor Playground Design Supports Year-Round Commercial Operation
05.Indoor Playground Safety Standards Must Match the Project Market
06.Turning the Concept Into a Buildable Commercial Indoor Playground
07.What This 2,000 m² Indoor Playground Case Teaches Buyers
08.Indoor Playground Design FAQ
What Did This Indoor Playground Design Need to Solve?
The project needed to transform a large indoor space into an engaging family destination without allowing its size to create disconnected attractions, confusing circulation or isolated age groups. The design therefore had to coordinate activity intensity, visitor movement, interaction, safety requirements and commercial operation from the beginning.
The client’s initial requirement sounded straightforward: create a large indoor sports and entertainment environment that families in the surrounding community would want to visit repeatedly.
In practice, the brief raised several design challenges.
A large floor area can easily become a collection of unrelated attractions. Children may move quickly between high-energy zones while parents remain outside the experience. Younger and older users may compete for the same circulation routes. Visually impressive equipment can also perform poorly when entrances, sightlines or transitions are difficult to understand.
The AegisPlay team therefore treated the project as a complete play environment rather than an equipment-placement exercise.
The planning questions included:
- How should approximately 2,000 m² be divided without making the venue feel fragmented?
- Where should energetic and lower-intensity activities meet?
- How could families experience the venue together?
- Which areas should encourage repeat exploration?
- How should visitor routes connect the main attractions?
- How could the equipment design remain practical for installation, inspection and later operation?
- Which safety and conformity requirements applied to equipment supplied for the Russian market?
Read the full guide here: Commercial Playground Manufacturer
Family Entertainment Center Design Starts With Interaction
Family entertainment center design works best when attractions are connected by interaction rather than simply arranged by equipment category. Families need reasons to move, observe, respond, compete, cooperate and reconnect throughout the venue, while individual play areas still respect their intended users and operating requirements.
This became one of the most important principles of the Moscow-region project.
A traditional playground layout may ask:
Where should the slide go?
For a family entertainment center, a more useful question is:
What happens before, during and after a visitor reaches that slide?
The answer affects the route leading to it, nearby challenges, visibility, waiting space and the next activity a child sees.
Instead of treating equipment as isolated products, the design created sequences of activity.
Designing a Commercial Indoor Playground Around Play Loops
A strong commercial indoor playground gives visitors several reasons to repeat the experience.
01
Entering a climbing or exploration structure
02
Moving through an obstacle
03
Reaching an elevated position
04
Choosing between alternative routes
05
Descending through a slide or other exit
06
Meeting another activity immediately afterwards
07
Choosing whether to repeat the route or explore a different zone
This creates a play loop.
The principle sounds simple, but it changes how a large venue is designed. Dead ends become less desirable. Transitions matter more. Visual connections between different attractions become important.
Circulation is part of the experience.
Observation is part of the experience.
Transitions are part of the experience.
And in a family venue, interaction between people is part of the product.
Read the full guide here: Turnkey FEC Center Design and Guest-Flow Planning
Building an Indoor Adventure Playground the Whole Family Can Experience
An indoor adventure playground can support a family visit when it combines different challenge levels within a connected environment. This does not mean every visitor should use every piece of equipment; it means children, older users and caregivers can remain socially connected while choosing activities appropriate to their age, ability and the equipment’s intended use.
This distinction shaped the project’s adventure and challenge areas.
A buildable, all-age family play destination — not simply a larger children’s playground.
Higher-energy activities create excitement, but excitement alone is not enough. A successful family entertainment venue needs variation.
Adventure Challenge Zone: Bringing Families Into the Same Experience
The adventure challenge area was designed to encourage movement, exploration and shared participation.
Depending on the specific equipment and permitted user range, visitors can encounter activities based around:
- climbing
- balance
- obstacle negotiation
- crawling and movement
- multi-directional exploration
- sliding
- coordination
- interactive challenges
- social competition
The most important feature is not a single obstacle. It is the relationship between them.
A family may have one child moving through a physical challenge, another exploring a nearby route and an adult observing or interacting from an adjacent position.
They remain part of the same experience rather than being separated into unrelated corners of the building.
This is particularly valuable in a destination-style family venue, because a family visit is rarely defined by one child using one attraction once. The experience is cumulative.
A Simple All-Age Planning Framework
| Visitor Need | Design Response | Operational Purpose |
|---|---|---|
| Easy entry into play | Accessible, understandable starting activities | Reduces hesitation |
| Progressive challenge | Multiple levels of difficulty | Supports repeat exploration |
| Family connection | Adjacent and visually connected activities | Encourages shared visits |
| High-energy movement | Challenge and active-play zones | Creates excitement |
| Recovery | Seating, pauses and lower-intensity areas | Supports longer visits |
| Clear transitions | Legible routes between zones | Reduces circulation conflicts |
The result is not “everything for everyone.”
It is a connected system of choices.
Why Indoor Playground Design Supports Year-Round Commercial Operation
An indoor playground reduces direct dependence on rain, snow, extreme heat and other outdoor weather conditions, allowing operators to plan family entertainment throughout the year. However, year-round commercial potential still depends on opening schedules, local demand, maintenance, programming and the quality of the guest experience.
This distinction was particularly relevant to the Moscow-region project.
Outdoor playgrounds remain valuable public and commercial spaces, but weather naturally affects when and how they are used.
An indoor facility changes that relationship.
Snow outside does not automatically close the play environment.
Rain does not cancel an indoor family activity.
Short winter daylight hours do not determine when children can play.
For a commercial operator, that provides a stronger foundation for:
- regular admission
- weekend visits
- family events
- birthday activities
- group bookings
- holiday programming
- repeat visits
- scheduled activities
Commercial limitation: It does not, by itself, guarantee commercial success. Local competition, pricing, population, marketing, operations and service quality all affect performance.
The venue must still give families a reason to return. That is why the Moscow-region project placed so much importance on interaction and play diversity rather than filling the building with repetitive equipment.
According to project feedback available to AegisPlay, the completed venue became popular with local families, and family-oriented event days could become particularly busy.
That result should not be interpreted as a guaranteed outcome for another project. Local competition, pricing, population, marketing, operations and service quality all affect performance.
Indoor operation creates more usable calendar time; thoughtful design gives families a reason to use it.
Indoor Playground Safety Standards Must Match the Project Market
Indoor playground safety standards are market- and equipment-specific. A standard used for one equipment category or country should not automatically be applied to an entire family entertainment center. Buyers should identify the destination market, equipment scope, applicable regulation and required conformity documents before manufacturing is finalized.
For this project, Russia and the Eurasian Economic Union context matters.
The current Russian Federal Agency for Technical Regulation and Metrology lists TR EAEU 042/2017 — On the Safety of Equipment for Children’s Playgrounds as active. Its scope covers playground equipment and surfacing placed both in open areas and in enclosed premises and addresses related processes including design, production, installation and operation.
That makes local/EAEU conformity requirements more relevant to a Russian indoor playground project than simply citing an American standard.
Indoor Playground Safety Standards Are Not Interchangeable
| Reference | Role | Boundary |
|---|---|---|
| TR EAEU 042/2017 | Russian/EAEU playground safety regulatory context | Requirements should be checked against the actual equipment and project scope. |
| EN 1176 | General safety requirements and test methods for permanently installed public playground equipment and surfacing | The article identifies EN 1176-1:2017+A1:2023 through its German adoption. |
| ASTM F1487 | U.S. public-use playground equipment standard | ASTM F1487-25 excludes soft contained play equipment from its published scope. |
| ISO 9001 / ISO 14001 | Quality and environmental management systems | They do not replace equipment-specific conformity requirements. |
For the Moscow-region project, AegisPlay’s supplied project information states that the equipment was controlled against the applicable local requirements and supported by third-party testing documentation.
Compliance reminder: For any future project, the document package should still be confirmed for the actual equipment, destination and current regulatory requirements rather than copied from another project.
Buyer Compliance Checklist
- destination country
- applicable equipment regulation
- exact equipment categories
- required testing
- certificate or declaration requirements
- test-report scope
- drawing references
- installation requirements
- surfacing requirements where applicable
- required operating and maintenance documents
The important procurement question is not “Do you have certificates?” It is: “Which document applies to this specific equipment in my specific market?”
Turning the Concept Into a Buildable Commercial Indoor Playground
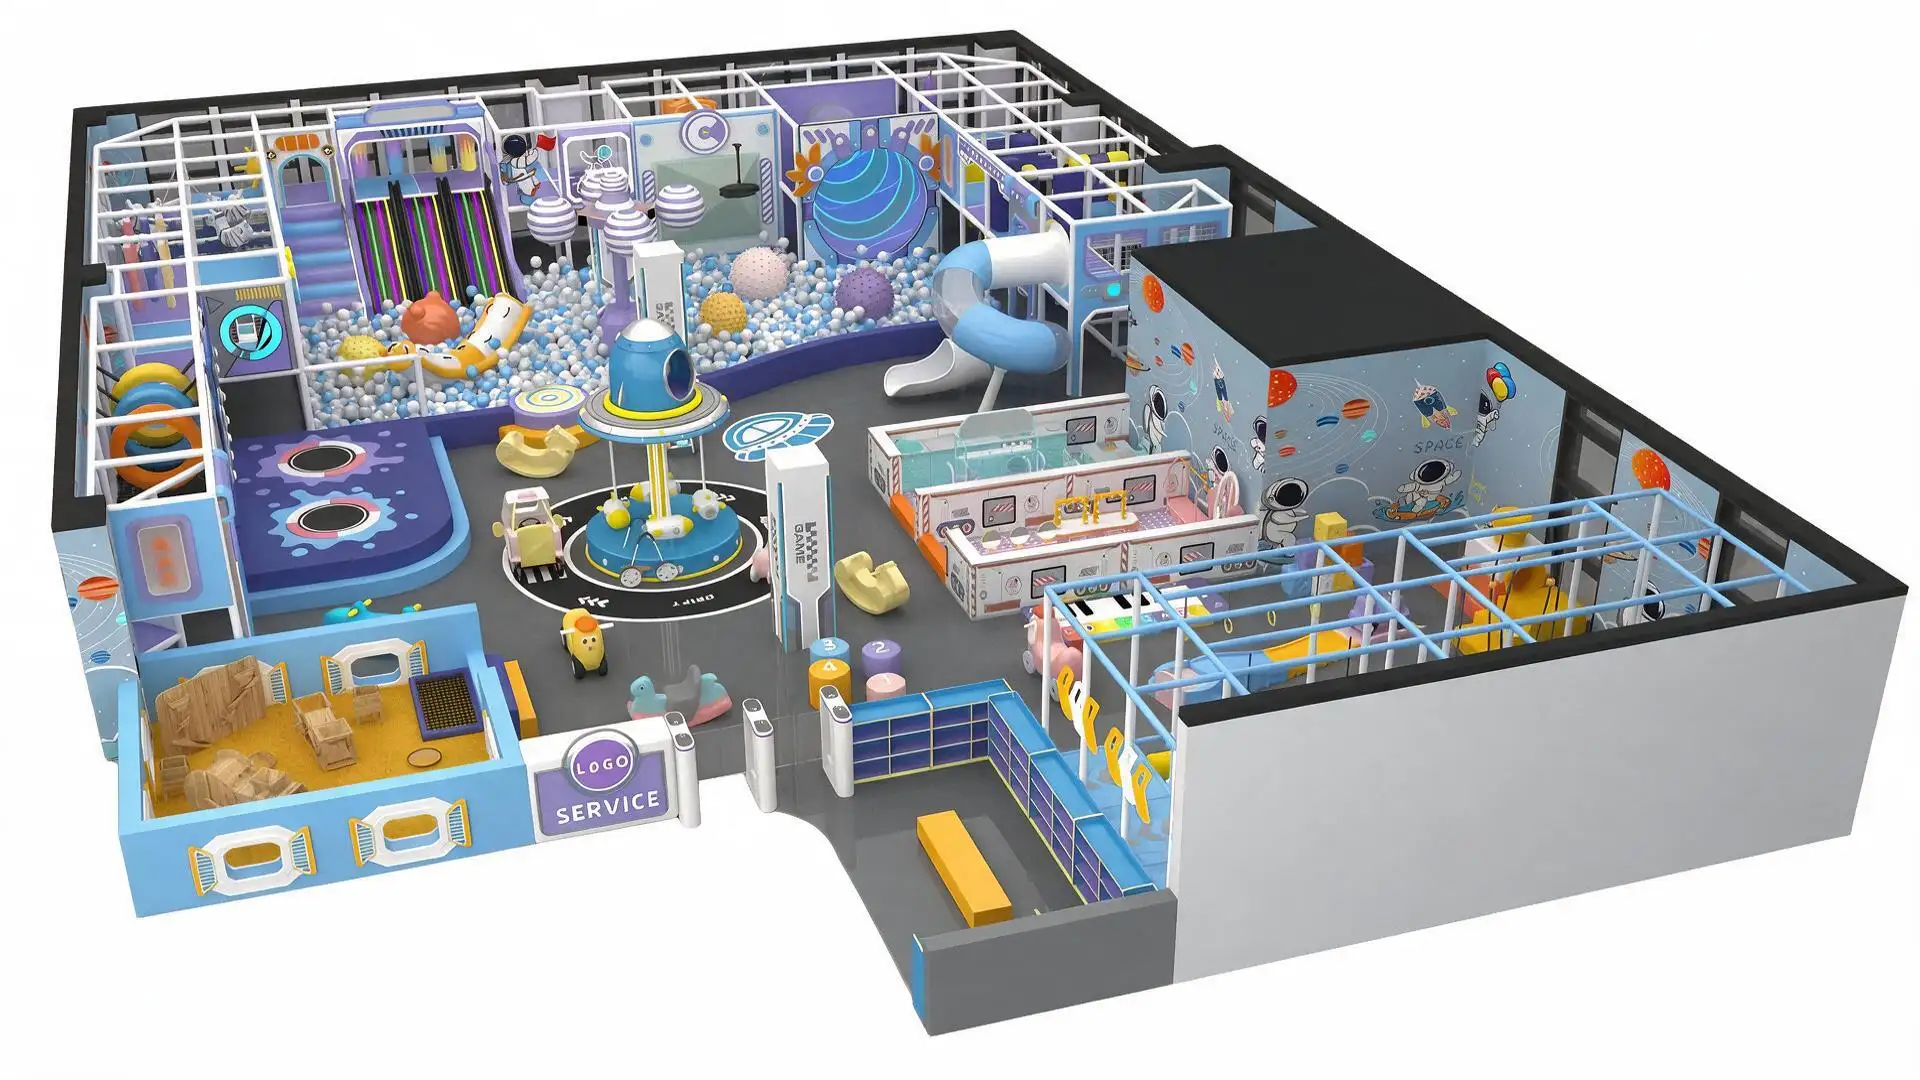
A commercial indoor playground becomes buildable only when creative design is converted into controlled dimensions, materials, interfaces, manufacturing information and installation requirements. A 3D concept may communicate the experience, but drawings, specifications, equipment schedules and project responsibilities determine whether the concept can actually be delivered.
This is where AegisPlay’s role extends beyond visual design.
01
Project Requirements
02
Space Planning
03
Concept Development
04
Technical Coordination
05
Manufacturing & QC
06
Delivery & Installation Support
07
Handover
AegisPlay’s current service workflow includes requirements gathering, feasibility assessment, 3D renderings, CAD drawings, BOM-based pricing, production coordination and delivery preparation.
For buyers, this distinction matters.
A beautiful rendering is not yet a finished playground.
A project has to answer questions such as:
- Will the equipment physically fit the approved space?
- Are ceiling and structural constraints understood?
- Can components enter the building?
- Are installation sequences practical?
- Have equipment interfaces been defined?
- Are inspection and maintenance access considered?
- Are manufacturing and documentation responsibilities clear?
Indoor Playground Project Readiness Checklist
- Site CAD or dimensioned floor plan
- Net usable area
- Ceiling heights
- Column locations
- Entrances and exits
- Target age groups
- Desired activity mix
- Expected commercial model
- Preferred theme or visual direction
- Destination country
- Compliance/documentation requirements
- Target opening period
- Installation responsibilities
- Project budget range
Planning a Similar Indoor Playground?
If you are evaluating a similar venue, send AegisPlay your floor plan, ceiling height, project location, target users and preferred activity mix. Our team can help convert the brief into a project-specific indoor playground equipment and layout discussion.
What This 2,000 m² Indoor Playground Case Teaches Buyers
The main lesson from this approximately 2,000 m² project is that a large indoor playground should be designed as an operating experience, not as a catalogue of attractions. Interaction, challenge progression, circulation, safety, family connection and technical delivery need to work together before equipment quantity is optimized.
For AegisPlay, the Moscow-region project demonstrates five principles that can transfer to other commercial indoor playground developments.
01. Start With the Family Experience
Do not begin with the biggest attraction. Begin with who will visit and what they should be able to do together.
02. Design Interaction Between Zones
The strongest venues connect activities instead of creating isolated equipment islands.
03. Use Challenge Progression
Different visitors need different levels of physical and psychological challenge.
04. Treat Compliance as a Project Requirement
The applicable standard depends on market and equipment type. Confirm it before production rather than adding certificates at the end.
05. Design for Construction and Operation
A concept that cannot be efficiently manufactured, installed, inspected or maintained is not yet a complete commercial solution.
The popularity of the completed Moscow-region venue reinforced an important principle for the project team:
Families remember experiences, not equipment lists.
The purpose of indoor playground design is therefore not simply to occupy space.
It is to create reasons to explore, interact, return and spend time together.
AegisPlay works as a Commercial Playground Manufacturer & Project Solutions Partner, combining manufacturing capability, specialized production resources and coordinated project management according to the needs of each project.
Indoor Playground Design FAQ
How large was this AegisPlay indoor playground project?
The sports and entertainment center covered approximately 2,000 m² in a town in the Moscow region. It was conceived as a broad family entertainment environment combining exploration, physical challenge, interaction and shared experiences.
Why is interaction important in indoor playground design?
Interaction helps turn separate attractions into a connected visitor experience. In this project, the design considered movement, observation, competition, cooperation, visibility and transitions between activities rather than treating equipment as isolated products.
Can an indoor playground support year-round commercial operation?
An indoor playground reduces direct dependence on rain, snow, extreme heat and seasonal daylight. However, year-round commercial potential still depends on opening schedules, local demand, maintenance, programming and the quality of the guest experience.
Why must indoor playground safety requirements match the destination market?
A standard used for one equipment category or country should not automatically be applied to an entire family entertainment center. Buyers should identify the destination market, equipment scope, applicable regulation and required conformity documents before manufacturing is finalized.
What information should buyers prepare before detailed design?
The project readiness checklist includes a site CAD or dimensioned floor plan, net usable area, ceiling heights, column locations, entrances and exits, target age groups, desired activity mix, commercial model, theme direction, destination country, compliance requirements, target opening period, installation responsibilities and project budget range.
Planning Your Own Indoor Playground Project?
If you are planning an Indoor Playground, FEC or family sports and entertainment venue, send us your site plan, project location, target users, preferred activities and expected opening schedule.
AegisPlay Editorial Team
Commercial Playground Manufacturer & Project Solutions Partner