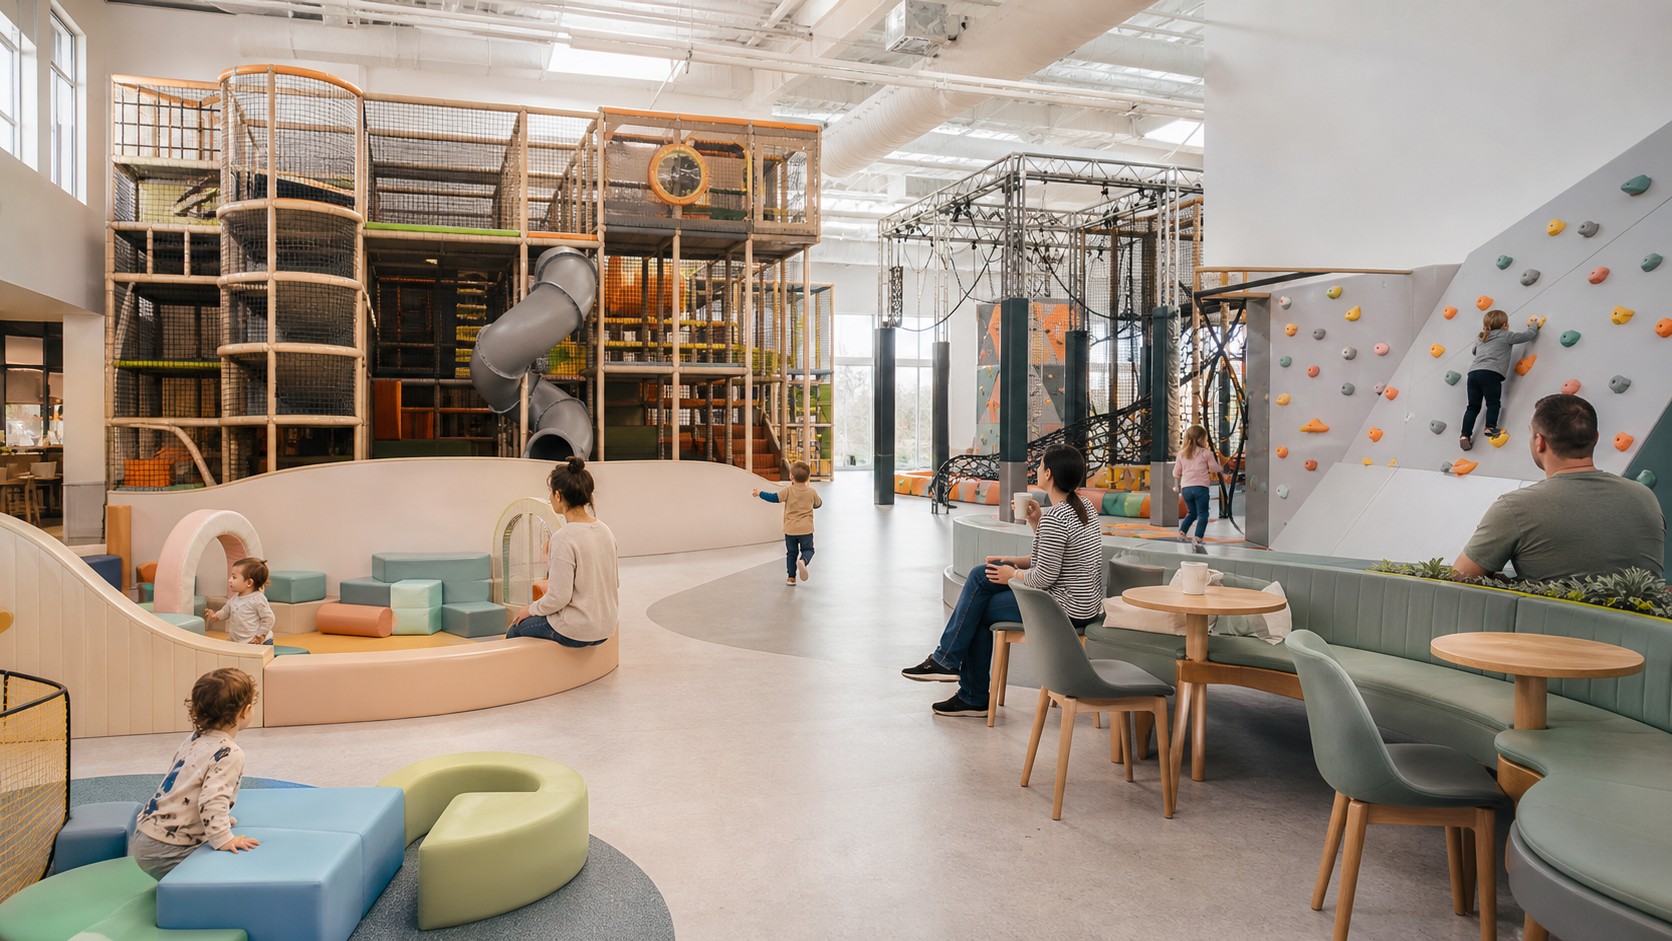
QUICK ANSWER
Turnkey FEC center design should coordinate the operating model, site constraints, attraction mix, guest and staff flow, accessibility, equipment requirements, installation interfaces and handover documents before procurement is fixed. “Turnkey” does not mean every item is automatically included. It means responsibilities, exclusions and decision points are documented under one coordinated project scope.
This guide is for FEC investors, developers, architects, operators and procurement teams planning a new family entertainment center or redesigning an existing venue. It explains how to turn a business concept into a decision-ready brief, how psychology-informed planning can support understandable choices without making clinical or revenue claims, and what buyers should confirm before approving layout, equipment and installation scope.
Key Takeaways
Define the audience, revenue model, staffing, peak scenarios and project boundaries before choosing the attraction schedule.
Guest flow and staff flow must work together without borrowing space from required accessible or emergency routes.
Progressive challenge, sensory contrast and clear choices are planning principles, not guarantees of behaviour, dwell time or ROI.
Compare bidders through a written responsibility matrix covering design, supply, site works, installation, inspection and handover.
Table of Contents
Start Turnkey FEC Center Design With an Operating Brief
A workable FEC brief defines how the venue will serve guests and how the operator will run it. It should come before theming and detailed equipment selection because target users, visit patterns, staffing and commercial activities determine how much space each function needs and which interfaces must be coordinated.
Document the target ages, expected group types, peak and quiet periods, admission model, memberships, parties, food and beverage, retail, programmed sessions and any adult or mixed-age uses. Then record the staffing approach, supervision positions, cleaning routines, incident response, queue control, storage and maintenance capability.
A toddler-led venue with close caregiver participation is not the same project as a destination FEC combining soft play, active challenges, parties and dining. The brief helps the designer test the right relationships instead of copying a generic attraction list.
Freeze the Inputs That Control the FEC Layout
Concept design should begin with verified site information, not only gross floor area. Net usable area, clear heights, columns, exits, services, fire strategy, loading access, landlord rules and utility capacity can change the feasible attraction mix and the cost of coordination.
FEC Design Readiness Checklist
- Measured plan with dimensions, columns, openings and level changes
- Clear ceiling heights and overhead obstructions
- Entrances, exits, toilets, loading route and service access
- Known sprinkler, HVAC, lighting, power and data locations
- Destination market, authority review path and landlord conditions
- Target users, activity priorities, budget boundary and opening target
- Named responsibility for architecture, fit-out, permits, equipment and installation
If an input is still provisional, record it as an assumption with an owner and confirmation date. A visually polished plan is not decision-ready when its structural, operational or approval assumptions remain hidden.
Map Guest Journeys, Staff Routes and FEC Zones Together
FEC zoning should follow real journeys from arrival to departure. Map guest movement through check-in, belongings, play, observation, food, parties, toilets and exit. Then map staff supervision, cleaning, stock movement, maintenance and emergency response. Conflicts become visible when both layers are reviewed on the same plan.
| Zone | Guest Need | Planning Response |
|---|---|---|
| Arrival and check-in | Orientation and controlled entry | Keep the threshold legible; prevent queues from obstructing circulation or exits. |
| Toddler and caregiver | Lower-intensity play and close supervision | Use visible boundaries, nearby seating and controlled adjacency to faster activity. |
| Core active play | Challenge, repetition and social play | Coordinate capacity assumptions, entry and exit, sightlines, queues and cleaning access. |
| Parties and food | Gathering, recovery and service | Connect staff support, storage and toilets without making dining a through-route. |
| Quiet and transition | Pause, orientation or lower stimulation | Provide understandable routes, seating and visual separation where the venue model supports it. |
Do not treat every square metre as attraction area. Queues, circulation, seating, storage, staff support and maintenance access are part of the operating system. Signage can reinforce a clear route, but it cannot repair a layout that creates a physical pinch point.
Use Psychology-Informed Design Without Making Psychology Claims
Psychology-informed children’s space design uses observable considerations—choice, challenge, visibility, sensory conditions and opportunities to pause—to organise the environment. It should not diagnose users, promise therapeutic outcomes or claim that a colour, theme or activity will guarantee longer visits or commercial performance.
Three Practical Principles
- Progressive challenge: provide understandable entry activities, more demanding movement choices and places to pause, while respecting the intended user range of each item.
- Sensory contrast: review lighting, sound, colour, movement and digital effects as one environment; use transitions between high-energy and lower-stimulation areas where practical.
- Social confidence: make entrances, routes and choices legible; support caregiver proximity and shared activities without removing every element of challenge.
Design boundary: These principles support planning decisions; they do not replace accessibility review, safety standards, building and fire requirements, professional advice or project-specific user research.
Select an Activity Mix That Matches the Venue Model
Equipment selection should follow the brief, zoning plan and infrastructure review. More attraction types do not automatically produce a better FEC. Each addition creates demands for footprint, queue space, supervision, cleaning, maintenance, utilities and safe relationships with neighbouring activities.
A family-led venue may combine soft-contained play, toddler activities, active challenges, interactive panels, party rooms and food support. The correct mix depends on the audience and operating model. Review AegisPlay commercial playground equipment categories for early product discussions, then test proposed items within a complete layout rather than treating the catalogue as the plan.
For a verified example of connected play loops, activity levels and operational considerations, see the 2,000 m² indoor playground design case study. Another project’s layout or outcome should not be copied without reviewing the new site, market and operating assumptions.
Build Accessibility and Safety Into the First Layout
Accessibility and safety interfaces should be reviewed while routes, entries and zones can still change. The applicable requirements depend on the destination, building, equipment category and authority having jurisdiction. One standard should never be presented as covering every attraction inside a mixed-use FEC.
For applicable U.S. projects, the 2010 ADA Standards for Accessible Design address accessible routes, play areas and soft-contained play entry points. The U.S. Access Board’s guide to play-area accessibility provisions explains how play components and accessible routes are considered, while noting that the agency does not certify products.
ASTM currently lists ASTM F1918-21 as the active safety-performance specification for soft-contained play equipment. Its published scope excludes public playground equipment, amusement rides, sports equipment outside the play system, water attractions and several other categories. Mixed FEC projects therefore require equipment-specific review rather than a single blanket compliance statement.
Buyer Documentation Check
Request the approved configuration, product specifications, drawings, materials, anchoring information, installation instructions, applicable test or conformity documents, inspection requirements, maintenance guidance and handover records. Confirm that each document refers to the actual equipment and edition required for the project market.
Define the Turnkey FEC Scope Before Comparing Proposals
“Turnkey” should describe a documented responsibility structure. A proposal should state what the supplier designs, supplies, installs, coordinates and hands over—and what remains with the owner, landlord, architect, main contractor or specialist consultant.
| Control Point | Request in the Proposal | Decision Value |
|---|---|---|
| Layout and coordination | Dimensioned plan, elevations, footprints and service interfaces | Exposes conflicts with the building and other trades. |
| Commercial scope | Equipment, freight, installation, site works, exclusions and payment milestones | Makes quotations more comparable and reveals missing cost items. |
| Technical submission | Specifications, drawings, standards evidence, anchoring and maintenance needs | Supports professional review before manufacture and installation. |
| Programme | Approval, manufacture, shipping, installation, inspection and opening dependencies | Separates supplier lead time from the full project schedule. |
| Handover | Final records, manuals, warranty terms, spares contacts and training scope | Gives the operating team a controlled starting file. |
AegisPlay works as a commercial playground manufacturer and project solutions partner, combining its own manufacturing capabilities with specialized manufacturing resources under coordinated project management, QC and after-sales support. The exact FEC scope still needs to be defined for each project.
Test the Brief Before Freezing the Attraction List
Share your site plan, clear height, project market, target age groups, preferred activities and known scope boundaries for an initial project discussion.
Commission the FEC as an Operating Environment
Installation completion is not the same as operational readiness. Before public use, review the venue from the perspective of a guest, caregiver, supervisor, cleaner, maintenance technician and emergency responder. The purpose is to test whether the installed environment can be operated as intended.
Pre-Opening and Handover Checklist
- Compare installed work with approved drawings and manufacturer instructions.
- Complete applicable inspections and close recorded defects before public use.
- Test arrival, queues, sightlines, party turnover, storage, cleaning and maintenance access.
- Train staff on supervision, cleaning, incident escalation and maintenance reporting.
- Confirm signage, ticketing, food movement and emergency procedures.
- Retain final drawings, manuals, warranties, inspection records and supplier contacts.
A controlled handover file protects continuity when staff change or maintenance questions arise. It also makes clear which issues belong to equipment, fit-out, building services or venue operation.
Turnkey FEC Center Design FAQ
What does a turnkey FEC center usually include?
A turnkey scope may include concept layout, equipment design and manufacture, delivery, installation support, documentation and training. Site works, permits, building services, finishes, testing or inspections may remain with other parties. Ask for a written inclusion, exclusion and responsibility schedule before comparing proposals.
What information is needed before FEC layout design begins?
Start with a measured plan, clear heights, structural and service constraints, entry and exit information, destination market, target users, preferred activities, business model, staffing assumptions, budget boundary and opening target. Provisional information should be identified as an assumption rather than presented as confirmed.
How does psychology-informed design affect an FEC layout?
It helps the team organise progressive challenge, sensory contrast, visible choices, caregiver proximity, social participation and places to pause. These considerations should be tested against the project audience and operating model. They are planning tools, not guarantees of therapeutic results, dwell time, repeat visits or revenue.
Which safety standard applies to indoor soft-contained play equipment?
For U.S. soft-contained play equipment, ASTM currently lists ASTM F1918-21 as active. Its scope does not cover every attraction found in an FEC. The project team should confirm the equipment category, destination, applicable edition, local building and fire requirements, and authority review path for the complete venue.
How should an FEC layout address accessibility?
Address accessibility from the first plan across arrival, entrances, circulation, counters, seating, toilets, play opportunities and relevant attraction interfaces. Requirements vary by jurisdiction and attraction type. For applicable U.S. projects, review the ADA Standards and confirm the interpretation with qualified project professionals and the authority having jurisdiction.
What should the operator receive at FEC handover?
The agreed handover package should include final drawings, product specifications, manufacturer instructions, installation and inspection records where applicable, maintenance schedules, warranty terms, spare-parts contacts and staff-training materials. Keep the controlled set available to both operating and maintenance teams.
Plan the FEC as One Coordinated Project
Send AegisPlay the information you already have. A site plan, project location, target users, activity priorities and scope questions are enough to begin a structured review.
AegisPlay Editorial Team
Commercial Playground Manufacturer & Project Solutions Partner