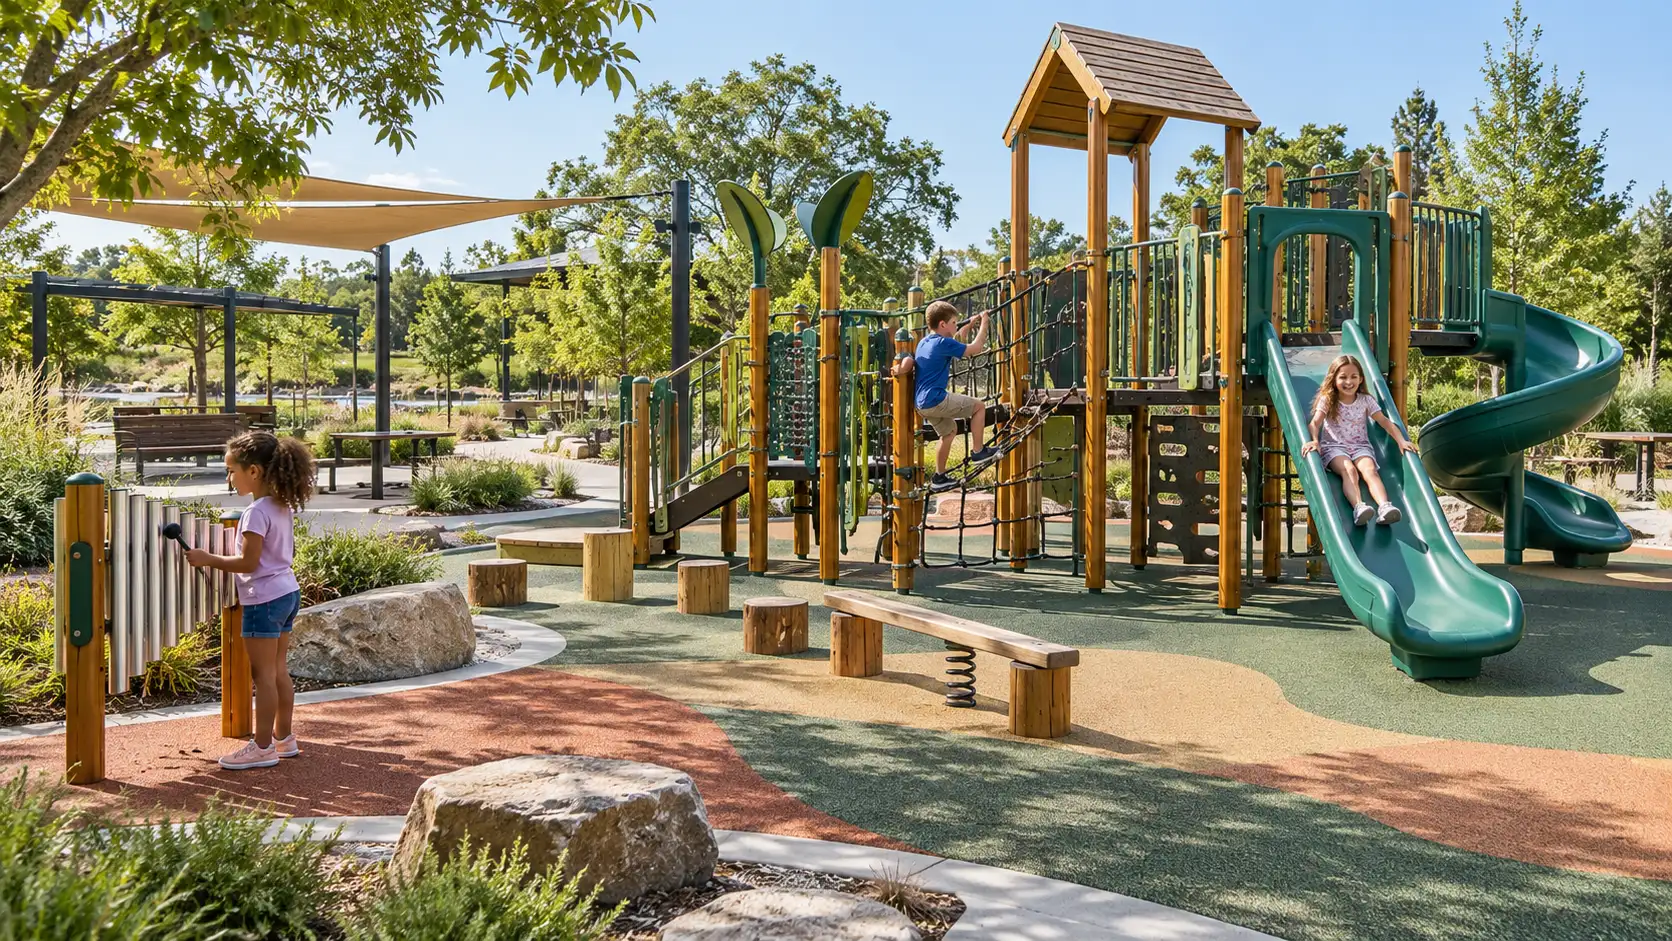
Outdoor Playground Design Guide
How to Design an Outdoor Playground Children Want to Return To
A practical guide to age zoning, equipment combinations, capacity, use zones, surfacing, materials and project delivery—from AegisPlay, a commercial playground manufacturer and project solutions partner.
Quick answer
A playground children love gives them meaningful choices: a clear route, more than one type of play, challenge that grows with confidence, opportunities to play together and a place to pause. A buildable project then adds age separation, measurable use zones, impact-attenuating surfacing, accessible circulation, climate-appropriate materials and an operating plan. The best equipment list is the result of that process—not the starting point.
In this guide
Five decisions that shape the whole playground
- Users: target ages, abilities, supervision and peak attendance.
- Play value: movement, social, imaginative, musical, sensory and quiet experiences.
- Space: equipment footprint plus use zones, routes, queues, seating, shade and maintenance access.
- Evidence: product data, fall height, surfacing performance, applicable standards and installation records.
- Operation: inspection, cleaning, repairs, spare parts, warranty scope and ownership of each task.
Start With the Experience, Not the Equipment List
Children rarely describe a good playground by its material specification. They remember reaching the top, inventing a route, making a sound with a friend or finding a place where they could watch before joining in. That is why outdoor playground design should begin with an experience brief.
Ask what a child can do in the first minute, what becomes interesting after ten minutes and what creates a reason to return next week. A single large structure may look impressive, but repeat play usually becomes richer when the site offers contrasting experiences: climb and slide; spin and balance; make music and communicate; gather and retreat.
For example, imagine two schoolyards with the same equipment budget. One spends almost everything on a central tower. The other combines a scaled play system, a traversing challenge, two ground-level music activities and a shaded social edge. The second plan may distribute children across more activity nodes and give cautious, energetic and social users different entry points. The lesson is not that every site needs music; it is that every major item should add a distinct reason to play.
A useful design test
Describe each proposed zone with a verb: climb, cross, slide, swing, spin, create, perform, talk, observe or recover. If several expensive components produce the same verb, the layout may contain equipment variety without enough play variety.
Divide the Site by Age, Energy and Behaviour
Age is a starting point, not the whole design. Children of the same age can differ in stature, confidence, sensory preference and mobility. Begin with the age bands required in the destination market, then layer activity intensity, visibility and accessible participation over them.
For U.S. public playground planning, the CPSC Public Playground Safety Handbook uses 6–23 months, 2–5 years and 5–12 years. Other markets may define users differently. Always confirm the age range and dimensional suitability of the quoted product rather than applying a website category to every child.
| Planning group | Experience emphasis | Possible equipment direction | Layout question |
|---|---|---|---|
| Early years | Low-level exploration, tactile play, short routes, caregiver proximity | Scaled plastic/HDPE play elements, low transitions, ground panels and gentle musical interaction | Can a caregiver see entrances, exits and resting points without standing inside the active route? |
| Developing confidence | Choice, pretend play, climbing progression, shared activity | Play system with more than one route, slides, bridges, panels and freestanding sound play | Can a child choose an easier route without being pushed into the fastest circulation line? |
| School-age challenge | Strength, balance, speed, strategy and peer play | Higher-complexity play system, rope or traverse challenge, swings/spinners and group percussion | Does challenge progress gradually, and can waiting users stand outside fall and movement paths? |
| Mixed and inclusive use | Multiple ways to participate, communicate, observe and rest | Ground-level music, accessible activities, varied sensory cues and routes linked to social spaces | Are accessible activities dispersed and integrated rather than isolated at the edge? |
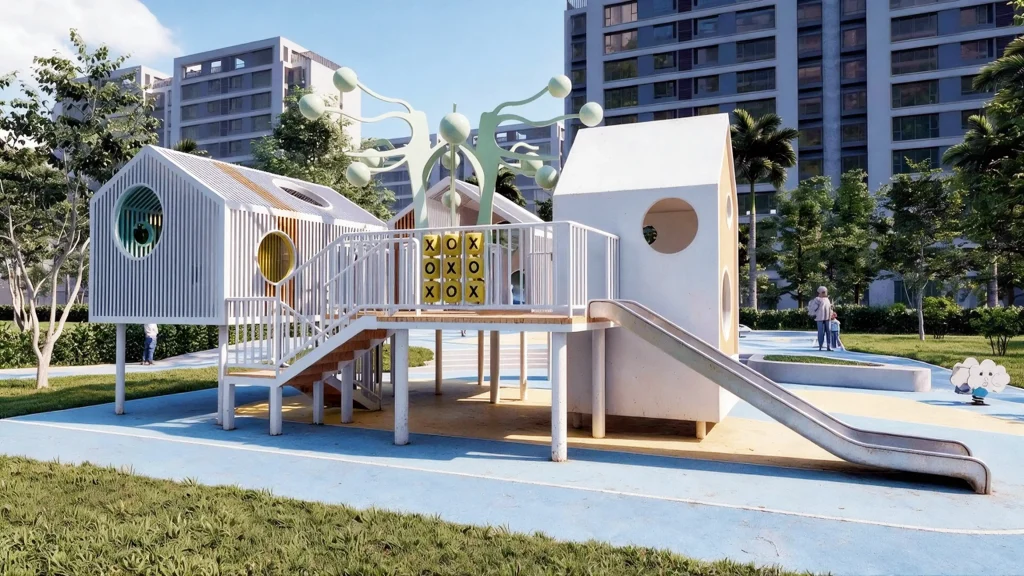
A practical zoning plan often includes an active core, a social or imaginative zone, a sensory/music zone and a lower-intensity edge. Separation does not always require a fence. Changes in surfacing colour, planting, seating and route geometry can make the space readable while preserving supervision. Where U.S. accessibility rules apply, review the U.S. Access Board play-area guidance; for example, it generally identifies a 60 in / 1,525 mm ground-level accessible route and a maximum 1:16 running slope, subject to its stated exceptions.
Turn the Concept Into Measurable Space
The equipment footprint is not the playground area. A realistic layout must add use zones, fall paths, accessible routes, circulation, queues, seating, shade, drainage, planting setbacks and service access. Product drawings should show the installed dimensions, designated play surfaces, fall height and required safety area for the exact configuration.
| Condition | Initial check | Why the final drawing may differ |
|---|---|---|
| Most stationary equipment | Generally at least 6 ft / 1.8 m around the perimeter | Equipment type, exit direction, height and applicable standard can require more |
| Adjacent stationary structures | At least 9 ft / 2.7 m when either adjacent designated play surface exceeds 30 in / 760 mm | Overlapping use zones depend on the equipment and current applicable criteria |
| Belt swings | Front and rear zone is based on twice the vertical distance from pivot to protective surface; side zone is generally at least 6 ft / 1.8 m | Seat type, pivot height and swing configuration control the actual zone |
| Slide exit | Commonly 6 ft / 1.8 m for lower slides; taller slides can require a longer exit zone, up to the stated limit in CPSC guidance | Slide height, geometry, age group and destination requirements matter |
Capacity also needs evidence. Do not divide total area by an arbitrary square-metres-per-child figure and call the result equipment capacity. Start with expected peak users, then distribute them across activity nodes, waiting areas and circulation. Request the supplier-rated user capacity for each quoted model and review supervision and local occupancy requirements.
Consider a school expecting 80 children during recess. The answer is not necessarily one structure “for 80.” A more resilient plan may spread simultaneous use across a main play system, a traverse route, swings or motion play, musical activities and a social edge. The project team can then compare rated capacities and identify where queues or conflicts may form.
Four Consultable Equipment Combinations
The following combinations are conversation starters, not final specifications. AegisPlay can refine them after reviewing the site, target users, destination requirements, budget structure and operating model. Browse the current AegisPlay product range for play systems, plastic playground equipment, rope play, outdoor musical instruments and freestanding elements.
School
Distributed Recess Playground
Combination: age-appropriate plastic/HDPE play system + traversing or balance challenge + motion activity + two or three ground-level music panels or percussion elements + shaded social edge.
Layout: keep fast circulation away from classroom exits; place quieter musical and social activity where staff can supervise without blocking active routes.
Brief first: recess cohort, timetable, supervision points, accessible route, installation window and inspection owner.
Public park
Mixed-Age Community Destination
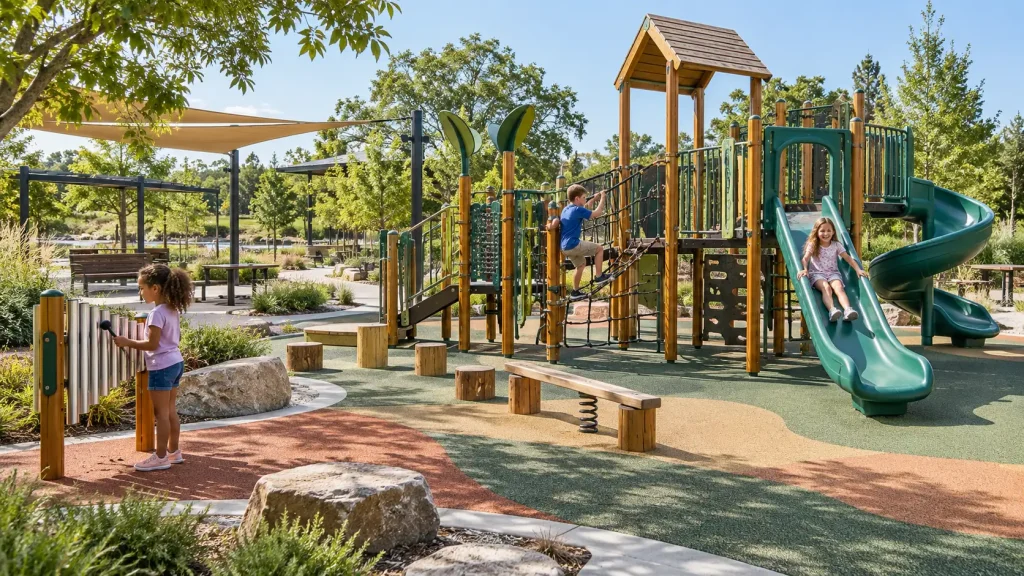
Combination: central play system + separate early-years zone + swings or spinner + accessible ground-level music cluster + seating, shade and clear arrival point.
Layout: use visual connection between age zones while keeping swing paths and high-energy exits out of main pedestrian routes.
Brief first: demographic mix, public access hours, vandalism exposure, drainage, landscape maintenance and replacement-parts process.
Residential community
Compact Everyday Play Hub
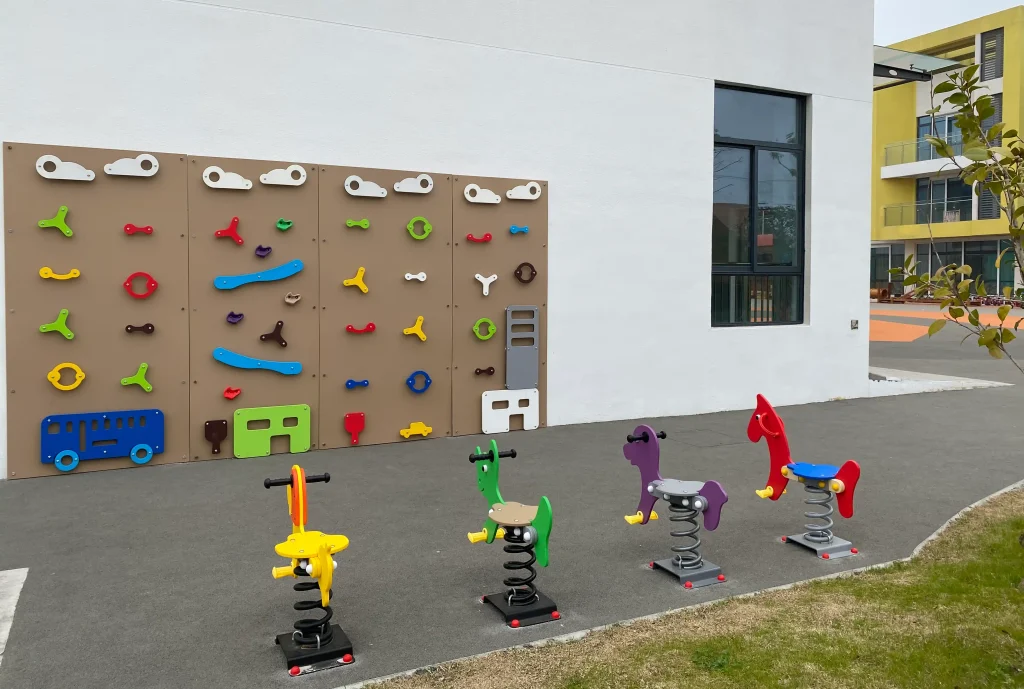
Combination: compact HDPE/plastic play system + spring or balance activity + one collaborative percussion station + caregiver seating outside the use zone.
Layout: protect residential sightlines and routes, review sound near façades and avoid placing all activity against one boundary.
Brief first: available area, resident age mix, noise sensitivity, opening hours, maintenance access and management responsibility.
Commercial camp or resort
High-Repeat Adventure Circuit
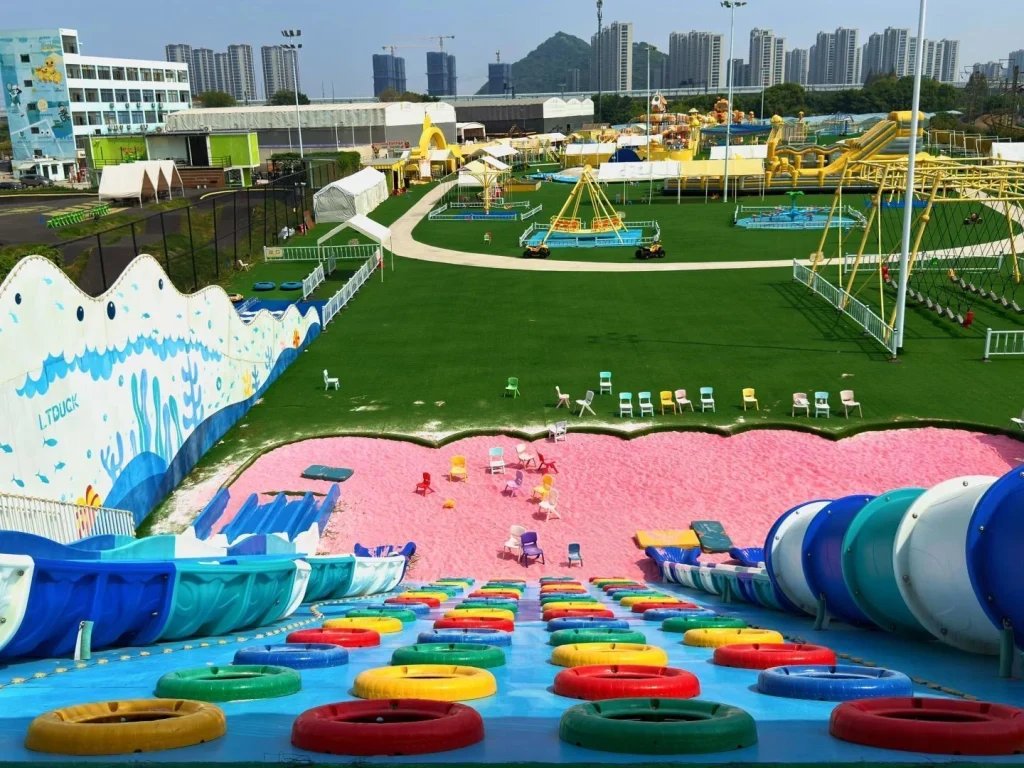
Combination: landmark themed play system + progressive rope/traverse circuit + distributed musical trail + gathering area for group briefing and caregivers.
Layout: plan for group arrivals, photography, peak-season throughput, staff supervision and routes that can reopen in stages after maintenance.
Brief first: rotation group size, seasonality, climate exposure, operating hours, brand theme, installation logistics and downtime plan.
Turn your site into a clearer supplier brief
Send AegisPlay a site plan or usable dimensions, target ages, expected peak users, destination, preferred activities and budget range. We can discuss an initial equipment direction, the information still required and the appropriate product catalogue for your project.
Choose Materials for the Climate and Operating Model
There is no universally best playground material. The better question is: which material and finish suit the product function, climate, maintenance capability, visual brief and replacement strategy? Confirm the actual grade, thickness, finish, fasteners and warranty scope in the quotation; a generic material name is not a complete specification.
| Material | Relative cost | Weather questions | Maintenance focus | Useful applications | Lifecycle / end-of-life question |
|---|---|---|---|---|---|
| HDPE panels | Medium | UV package, colour stability and thermal exposure | Edges, fasteners, abrasion and cleaning compatibility | Panels, barriers, activity boards and themed details | Ask whether panels can be individually replaced and locally recycled |
| Galvanized / powder-coated steel | Medium | Coastal salts, coating system, internal/external protection and drainage | Coating damage, corrosion points, welds, connections and touch-up process | Primary frames, decks, rails and high-use structures | High recycling potential; design for part replacement matters |
| Treated timber | Medium to high | Species, treatment, moisture, ground contact and checking/splitting | Splinters, decay, connections, finish and treatment-compatible hardware | Natural aesthetics, landscape-led and lower-visual-impact settings | Treatment chemistry affects reuse and disposal options |
| Aluminium | Medium to high | Alloy, finish, galvanic contact and coastal exposure | Connections, surface wear and incompatible-metal contact | Musical components, selected posts, clamps and decorative parts | Generally recyclable; verify separation from mixed assemblies |
| Rubber surfacing systems | Medium to high | Temperature, UV, drainage, substrate and freeze/thaw conditions | Wear layer, seams, edges, contamination and field performance | Accessible routes, graphic zoning and unitary impact-attenuating areas | Repairability and local recycling/disposal routes vary by system |
Hot, high-UV sites may prioritise shade, surface temperatures and colour stability. Coastal projects should review the full corrosion-protection system and dissimilar-metal contacts, not just whether a frame is “galvanized.” Cold or wet regions need drainage, freeze/thaw and footing coordination. A lifecycle comparison should include inspection labour, refinishing, consumable surfacing, replacement parts and access for repairs—not purchase price alone.
Make Compliance and Maintenance Part of the Design
A standard name on a proposal is not enough. Confirm which standard and edition apply, what product and configuration the evidence covers, who issued the report, and whether the installed site—including surfacing and clearances—will be inspected. Depending on the destination, the project may reference the EN 1176 series, ASTM F1487, CPSC guidance, accessibility rules and local regulations.
For impact attenuation, ASTM F1292 measures surfacing through critical fall height, g-max and Head Injury Criterion. ASTM information references criteria of 200 g and 1,000 HIC. Buyers should request the relevant laboratory or field evidence and make sure the surface system’s tested critical fall height is appropriate for the equipment fall height. Thickness, ageing, moisture, temperature, contamination and maintenance can affect field performance.
A practical inspection starting point
- Frequent visual checks: look for obvious damage, contamination, vandalism, displaced loose fill and hazards. Frequency should reflect use and site exposure.
- Documented operational checks: examine fasteners, moving parts, wear, corrosion, surfacing condition, foundations and clearances at the interval set by the operator and manufacturer.
- Periodic comprehensive review: use a competent person where required to assess structural condition, changes, repairs and continued conformity.
- Records: retain inspection dates, findings, corrective work, parts used and reopening decisions.
These are planning categories, not a universal legal schedule. Follow the manufacturer’s instructions, actual usage, local rules, insurer requirements and the site’s risk assessment.
What should be resolved before purchase?
| Workstream | Questions to close |
|---|---|
| Budget | Does it include equipment, freight, duties/taxes, civil works, drainage, foundations, surfacing, installation, inspection, shade, landscaping and contingency? |
| Programme | When must the design freeze, approvals, production, shipping, site preparation, installation and inspection occur? Which dates are estimates versus commitments? |
| Warranty | Which components and failure modes are covered, for how long, under what maintenance conditions, and who pays freight and labour? |
| Installation | Who handles foundations, unloading, assembly, torque records, surfacing interfaces, as-built drawings and final inspection? |
| Maintenance | Who receives the manual, performs checks, holds spare parts, authorises closure and records corrective action? |
How AegisPlay Turns the Brief Into a Coordinated Scope
AegisPlay is a commercial playground manufacturer and project solutions partner. Our approach combines in-house manufacturing capabilities with specialised manufacturing resources selected for the relevant material and process. One AegisPlay team coordinates project information, manufacturing interfaces, quality control and customer support.
The team behind AegisPlay brings more than 20 years of playground-industry experience. That experience is most useful when it converts an incomplete request—“we need a playground children will love”—into decisions that can be priced and checked: target users, layout, activities, model selection, finishes, standards, documents, packing, delivery scope, installation responsibilities and handover.
- Define: site dimensions, users, destination, desired experiences and budget structure.
- Configure: select an equipment mix and identify use zones, circulation and surfacing interfaces.
- Verify: review product-specific specifications, applicable evidence, finishes, documents and responsibilities.
- Coordinate: align production, QC, packing, logistics and project communication with the agreed scope.
- Handover: organise the agreed drawings, product data, installation information, inspection inputs and maintenance documents.
For projects with substantial rope play, use the AegisPlay rope playground planning guide. If musical play is central to the concept, see our guide to planning an outdoor music trail.
Frequently Asked Questions
How much area does a commercial playground need?
It depends on the selected equipment, use zones, fall paths, routes, seating, shade, landscaping and service access. Start with the site’s usable dimensions, then place product-specific safety areas—not just equipment footprints. A compact community scheme and a destination park can serve similar age groups with very different area requirements.
Should age groups always be physically separated?
They should be clearly planned and, where necessary, separated to reduce conflicts between different scales and speeds. Separation can use distance, routes, surfacing, planting or barriers as appropriate. Maintain visual connection for supervision and confirm destination-specific requirements.
How is playground capacity calculated?
Use the rated capacity of the exact equipment configurations, the number and type of simultaneous activity points, circulation, queues, supervision and local occupancy rules. Do not infer capacity from area alone. Give the supplier an expected peak-user figure so the layout can distribute demand.
Is HDPE better than timber or steel?
Not universally. HDPE is useful for panels and replaceable visual elements; steel commonly provides structural strength; timber provides a natural appearance; aluminium suits selected components. The correct combination depends on climate, function, finish, maintenance capability, lifecycle and the exact specification.
Does every playground need rubber surfacing?
No. The appropriate impact-attenuating system depends on fall height, accessibility, drainage, climate, maintenance and applicable requirements. Options may include tested unitary systems or suitable loose-fill materials. Request performance evidence and confirm installed thickness, extent and inspection needs.
What should I send AegisPlay to start a proposal?
Send a site plan or usable dimensions, photos, target ages, expected peak users, destination country, desired activities, theme or colour preferences, budget range, target schedule and the installation/delivery scope you expect. If some information is unknown, identify it as an open item rather than guessing.
Plan with clearer inputs
Build a Playground Children Choose—and Your Team Can Operate
Share your site, user groups, destination and priorities with AegisPlay. We will help organise the equipment discussion around play value, space, materials, documentation and delivery responsibilities.
Planning note: This guide is general information, not a site-specific design approval or compliance certificate. Final requirements depend on the destination, current applicable standards and laws, product configuration, surfacing system, site conditions, installation and inspection authority.