QUICK ANSWER
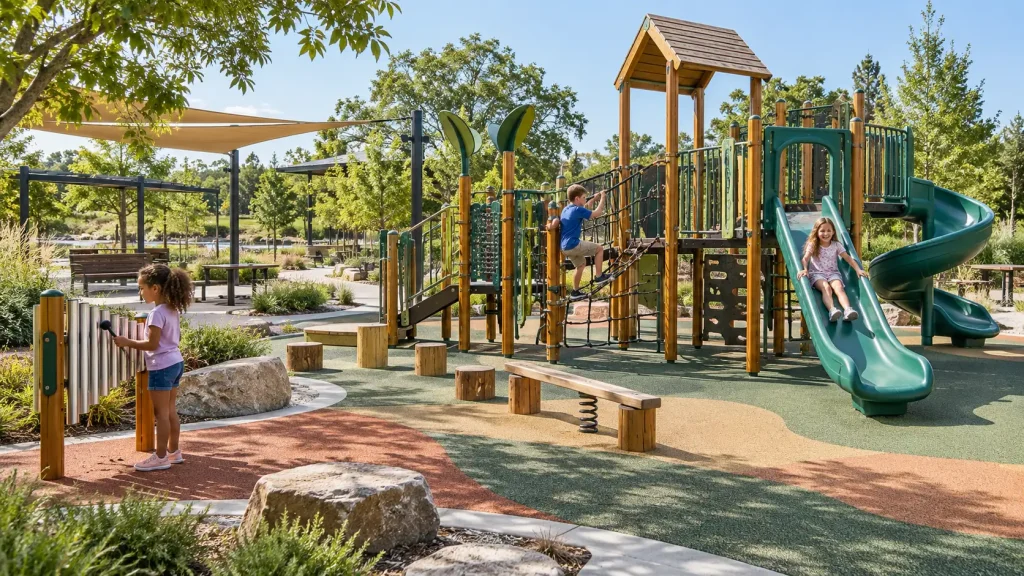
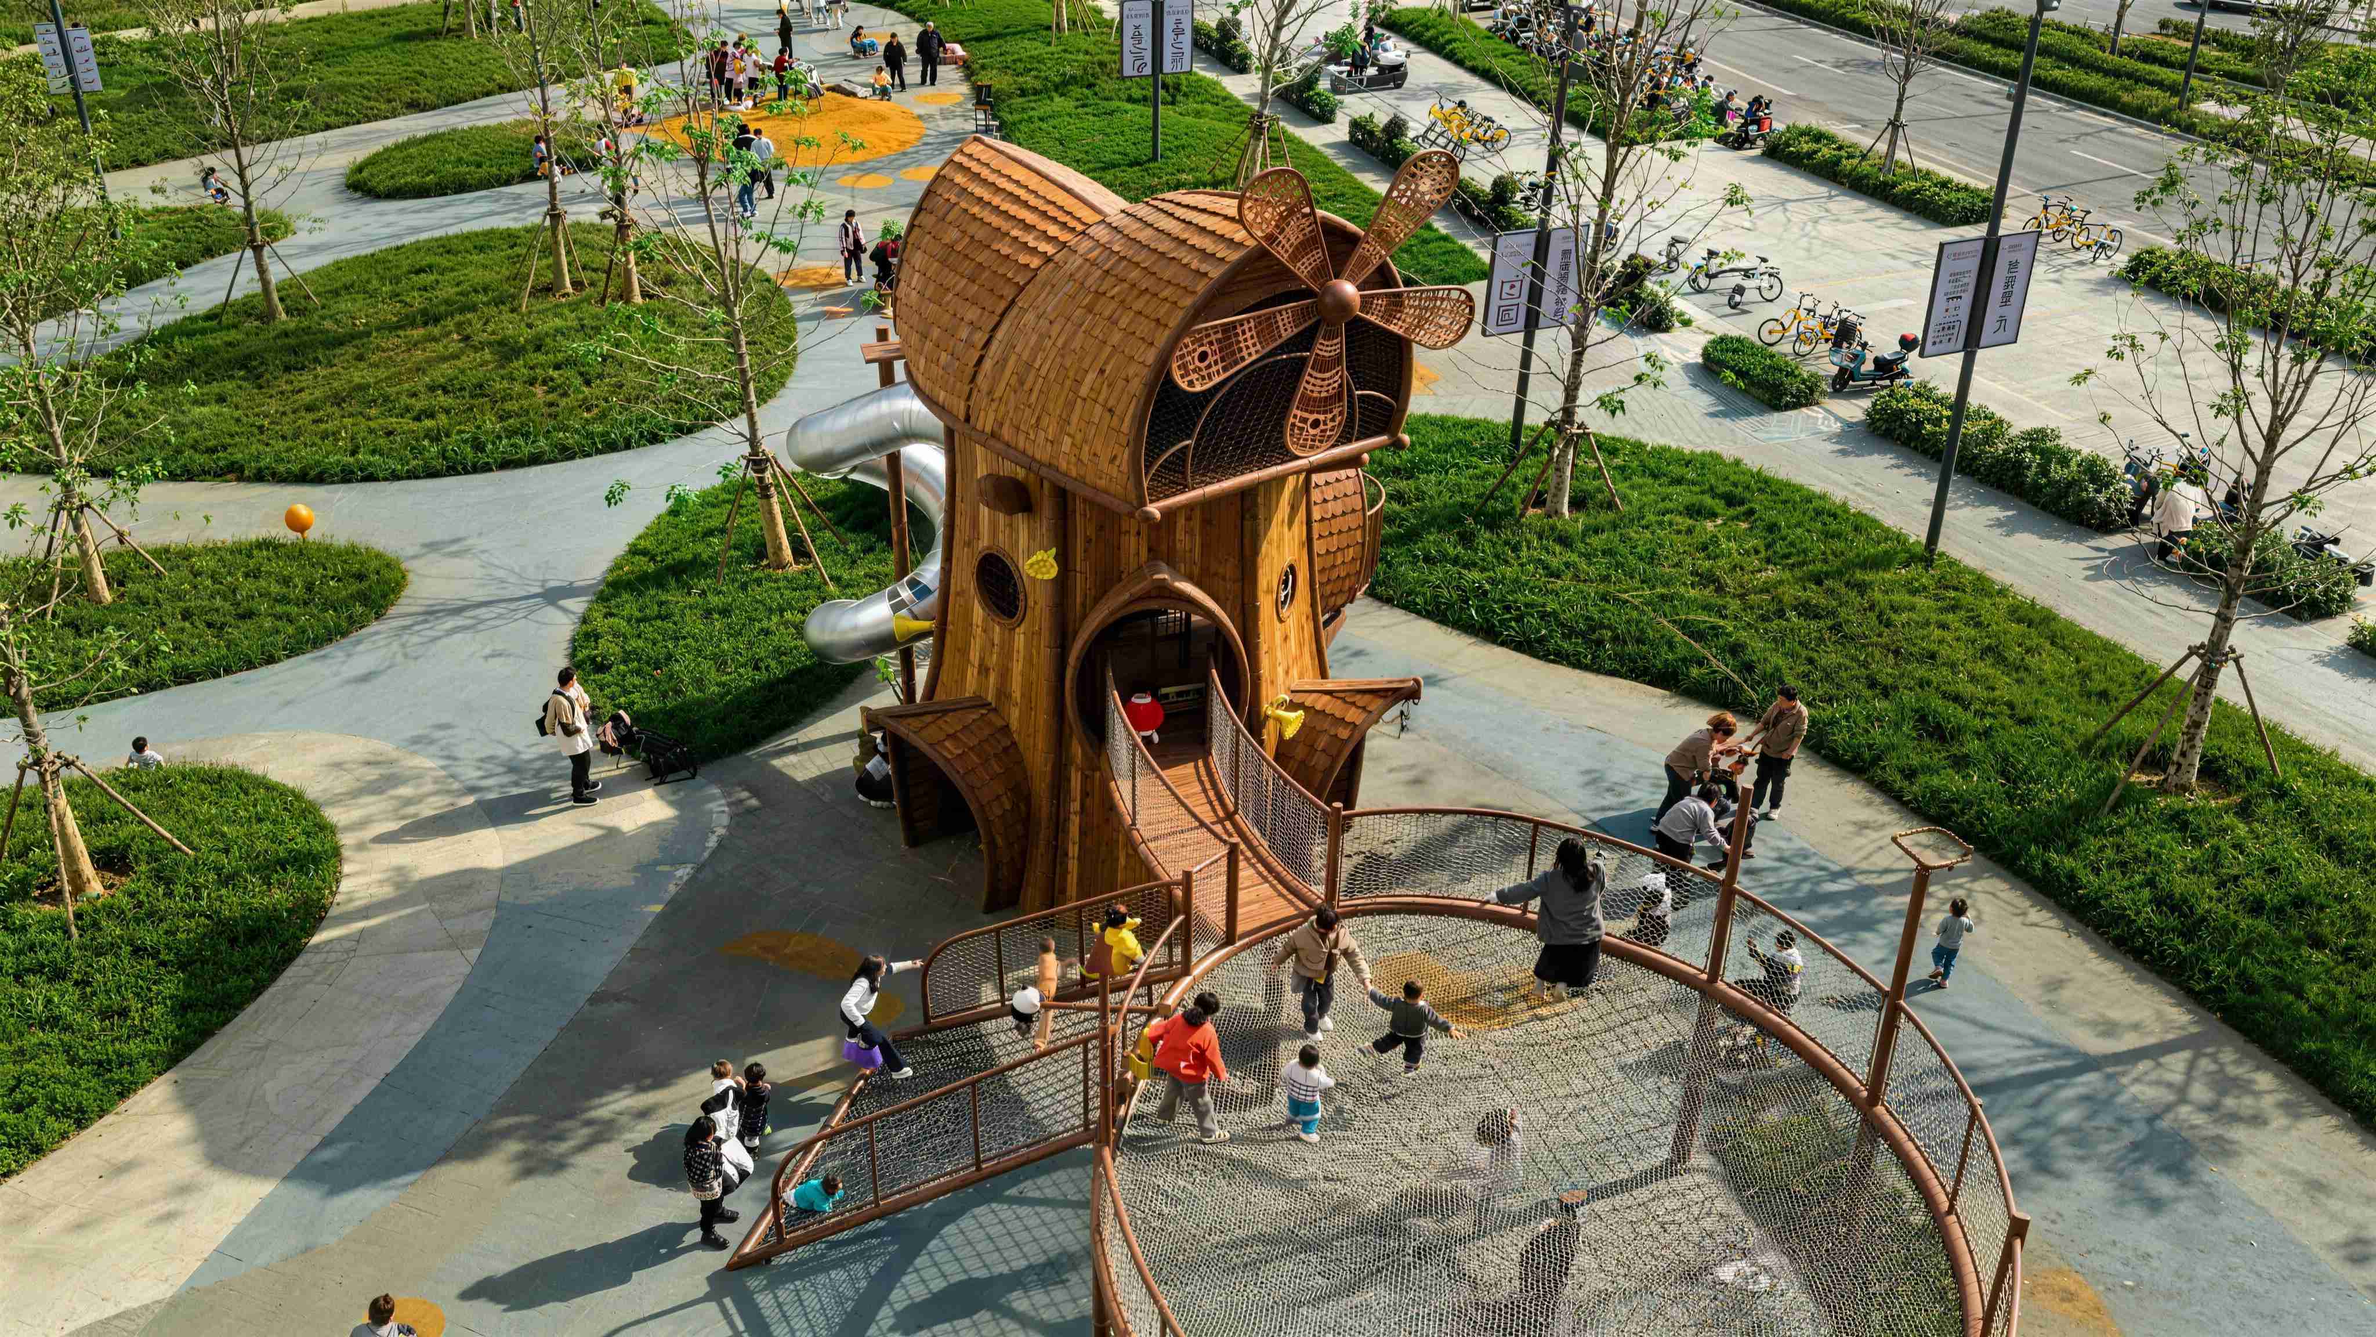
A wood and metal playground works best when each material has a defined job. Timber can support tactile, nature-led character; metal can serve connections, rails, frames and selected high-use components. The specification still needs to address climate, drainage, surface temperature, corrosion, accessibility, use zones, installation and maintenance. Start with the site and user brief, then assign materials component by component.
Combining timber and metal can create a commercial playground that feels connected to the landscape without giving up precise structural and play details. But the palette alone does not make the space durable, inclusive or procurement-ready. Those outcomes depend on how the materials meet the ground, connect to each other, respond to weather and support the intended play programme.
This guide is written for landscape architects, school and park planners, developers, playground specialists and procurement teams. It turns a visual concept into a practical sequence of decisions, documents and supplier questions for public and commercial children’s spaces.
Key Takeaways
Table of Contents
Start With the Site Brief, Not the Material Palette
A wood-and-metal concept should follow the site brief. Before choosing towers, frames, slides or rope elements, define the users, climate, movement routes, supervision model, play goals and maintenance capacity. This prevents an attractive concept image from conflicting later with use zones, drainage, access or operating realities.
Project Brief Checklist
- Target age groups, expected user numbers and supervision patterns
- Sun, rainfall, humidity, wind, drainage, slope, soil and planting conditions
- Required play experiences: climbing, balancing, sliding, sensory discovery, social play or quiet retreat
- Accessible arrival, circulation, caregiver seating and maintenance access
- Inspection capability, repair resources, spare-part expectations and acceptable downtime
- Applicable jurisdiction, approval route, budget scope and target programme
Example: A timber-rich structure may suit a planted neighbourhood park, but a school with intense daily use may assign more high-contact, repeated-load and connection roles to metal. The visual language can remain nature-led while the component schedule responds to different operational conditions.
Give Timber and Metal Distinct Performance Roles
Timber and metal can complement each other when every component is selected for a reason. Timber can add grain, visual warmth and tactile variation. Metal can provide precise connections, slender frames, rails, slides and selected high-use elements. Neither material is automatically safer, stronger or maintenance-free in every application.
| Decision Factor | Timber-Led Role | Metal-Led Role | Buyer Question |
|---|---|---|---|
| Landscape character | Natural grain, tactile surfaces and visual connection to planting | Precise contemporary contrast and thinner profiles | Does the palette support the wider landscape strategy? |
| Weather exposure | Needs species, treatment and details suited to moisture and ground conditions | Needs coating, corrosion and surface-temperature review | Where will water, salt, heat or coating damage concentrate? |
| Structural and play role | Towers, decks, tactile features and landscape-led forms, subject to engineering | Frames, brackets, rails, slides and repeated-use components | Which material best serves each load path and play function? |
| Maintenance | Condition checks, moisture control and possible refinishing or component replacement | Coating, corrosion, connection and fastener checks | Can each part be inspected and replaced without major dismantling? |
Use the matrix to create a component-level schedule. The word “timber” should lead to questions about species or product type, treatment, finish, moisture exposure and replacement. The word “metal” should lead to questions about alloy or steel type, coating system, welds, fasteners, corrosion environment and touch temperature.
Design the Interfaces That Control Durability
Durability is often controlled by details rather than broad material labels. Water trapped at end grain, timber close to soil, inaccessible fasteners, damaged coatings and poorly drained foundations can create local conditions that are much harsher than the rest of the playground.
The USDA Forest Products Laboratory’s guidance on wood biodeterioration and moisture control emphasizes design details that keep exterior wood dry, accelerate runoff and use suitable durable or treated wood where exposure demands it. A playground specification must translate those principles into the actual geometry, product documentation and local environment.
Six Interface Details to Resolve
- Ground relationship: show clearances, post bases, splash exposure and how inspection will occur near surfacing and soil.
- Water shedding: avoid horizontal traps, protect vulnerable end grain and coordinate slopes, caps and drainage paths.
- Timber-to-metal connections: detail brackets and fasteners so water and debris do not remain hidden.
- Coating continuity: define preparation, edge coverage, transport damage inspection and approved repair procedures.
- Touch conditions: review shade, direct sun, surface finish, splinters, sharp edges and high-contact locations.
- Replacement access: make wear parts and vulnerable components serviceable without dismantling the complete structure.
Decision boundary: No generic article can determine the correct timber treatment, metal grade, coating system or inspection interval for every site. Confirm them against the selected product, climate, ground conditions, applicable standards and supplier documentation.
Plan Play Variety, Movement and Supervision Together
A nature-led children’s space should offer more than a visual timber theme. Combine active challenge, low-level discovery, social play and places to pause. Then test how children, caregivers and staff move between those experiences without creating blocked sightlines or conflicting circulation.
A neighbourhood park might use a timber-and-metal climbing structure as the focal point, with low balance elements and outdoor instruments along a calmer accessible route. A school might place quieter tactile activities near teaching spaces and keep dynamic climbing within clear staff sightlines. A resort may prioritize a distinctive central structure but also needs shade, throughput, repair access and a closure plan for maintenance.
Where sound and sensory play are part of the brief, the related outdoor instruments and public music trail guide shows how route planning, accessible participation and acoustic context can be coordinated rather than treated as isolated product choices.
Turn the Concept Into a Project Brief
Share the site plan, target users, climate, preferred play activities, jurisdiction and maintenance constraints before the equipment schedule is fixed.
Coordinate Safety, Accessibility and Surfacing as One System
Material choice does not establish safety or accessibility by itself. The complete installation matters: age appropriateness, dimensions, openings, clearances, use zones, fall heights, protective surfacing, accessible routes, foundations, installation and maintenance.
For U.S. public-use projects, ASTM F1487-25 is the active ASTM standard for public playground equipment and covers areas including layout, accessibility, installation, structural integrity and maintenance. The CPSC Public Playground Safety Handbook provides public safety guidance, including inspection and maintenance. Project teams must still confirm local requirements and the applicability of each document.
Where U.S. accessibility rules apply, the U.S. Access Board guide to play areas explains accessible routes and play-component requirements under the ADA framework. For European projects, confirm the applicable national implementation and current edition of the EN 1176 series together with local authority requirements.
Practical test: trace an accessible route from arrival to more than one meaningful play opportunity. Check transitions between paths and surfacing, approach space at activities, ground-level choices, transfer points where used, caregiver seating and whether planting or equipment blocks circulation or supervision.
Write a Procurement-Ready Wood and Metal Playground Brief
A concept image alone invites inconsistent pricing. A stronger tender package defines what the playground must achieve, how materials are assigned, which interfaces are included and what evidence bidders must return. This makes alternatives easier to compare and reduces avoidable changes later.
| Document | Minimum Content | Why It Matters |
|---|---|---|
| Site and layout drawings | Levels, routes, use zones, surfacing, drainage, utilities, foundations and planting interfaces | Tests whether the concept fits the real site |
| Equipment schedule | Age range, play function, component materials, finishes, anchoring and inspection access | Turns a broad palette into comparable requirements |
| Compliance schedule | Applicable standards, jurisdiction, required evidence, review and inspection responsibilities | Avoids treating a material claim as project compliance |
| Delivery and handover matrix | Freight, installation, surfacing, inspections, defects, manuals, warranties and spare parts | Exposes scope gaps before contract award |
Use verified product pages as a starting point, then ask the supplier to respond to actual site conditions. Teams can compare current commercial playground play systems and wooden playground equipment before developing the final component schedule.
Compare Lifecycle Requirements, Not Material Myths
A credible lifecycle comparison does not assume that timber always requires more work or that metal is automatically maintenance-free. It compares the actual proposed species or product, treatment, finish, coating, exposure, connection details, use intensity, inspection access and replacement plan.
Lifecycle Cost Questions
- What inspections, cleaning and refinishing are required, and who can perform them?
- Which parts are expected to wear first, and are replacements available?
- Can individual components be replaced without closing or dismantling the whole structure?
- What site works, access equipment or surfacing reinstatement may be needed for repairs?
- Which assumptions, exclusions, warranty conditions and owner responsibilities affect the comparison?
Representative planning scenario: A public park chooses timber towers to connect the play space with mature planting, metal slides and rails for defined play functions, and accessible ground-level elements along the main route. The buyer requests replaceable connection details, inspection access and a handover maintenance schedule. This is an illustrative scenario, not a completed AegisPlay project claim.
Move From Concept to Installation and Handover
The final result depends on coordinated information moving from the brief through design, manufacturing, site works, installation and inspection. At each stage, unresolved interfaces should become documented decisions rather than assumptions passed to the next team.
- Brief: confirm users, site conditions, play goals, budget scope, jurisdiction and operating limits.
- Concept: coordinate layout, routes, sightlines, equipment functions, landscape character and preliminary materials.
- Technical review: resolve structures, interfaces, use zones, surfacing, foundations, drainage, finishes and access.
- Procurement: compare drawings, material schedules, evidence, exclusions, responsibilities and lifecycle information.
- Installation and handover: verify the built work and transfer records, manuals, inspection requirements, warranty terms and spare-part contacts.
AegisPlay supports this process as a Commercial Playground Manufacturer & Project Solutions Partner, coordinating own manufacturing capabilities, specialized manufacturing resources and AegisPlay project management, QC and after-sales support according to the confirmed project scope.
Wood and Metal Playground FAQ
What is the main advantage of combining wood and metal?
The combination allows each material to serve a suitable visual, structural or play role. Timber can support tactile, landscape-led character, while metal can be useful for connections, frames, rails, slides and selected high-use components. The right balance depends on the site and operating plan.
Does timber playground equipment require more maintenance than metal?
Not always. Maintenance depends on the timber or metal type, treatment or coating, climate, detailing, installation, use intensity and inspection process. Compare the actual proposed systems and request project-specific care and replacement information.
Can wood-and-metal equipment meet ASTM F1487 requirements?
Materials alone do not establish compliance. For U.S. public-use projects, the complete equipment configuration, layout, clearances, surfacing, accessibility, installation, documentation and inspection process should be assessed against the applicable edition and local requirements.
How should timber be detailed near the ground?
The answer depends on the selected timber product, treatment, structural design, surfacing and site conditions. The design should address ground clearance, splash exposure, drainage, post bases, end grain, inspection access and the manufacturer’s installation requirements.
How can a nature-led playground support accessibility?
Coordinate accessible arrival and circulation with meaningful ground-level activities, approach space, sensory variety, places to rest and opportunities to remain with a group. Natural materials and planting should reinforce the experience without becoming barriers.
What should buyers send for a project quotation?
Send the site plan, dimensions and levels, target ages, expected capacity, preferred play activities, climate and drainage information, accessibility and safety requirements, jurisdiction, surfacing scope, installation expectations, budget range, programme and maintenance constraints.
Build the Brief Before Finalising the Palette
Send AegisPlay your site information, target users, play priorities and project constraints to discuss a coordinated wood-and-metal playground strategy.
AegisPlay Editorial Team
Commercial Playground Manufacturer & Project Solutions Partner